
Key Takeaways:
- Root Causes: Most anodizing defects trace back to poor surface prep, unstable bath chemistry, or temperature and timing drift.
- Detection Matters: Layered inspection—visual, coating weight, thickness, and corrosion testing—catches defects before parts reach assembly.
- Prevention Wins: Tight process control and unified quality standards prevent defects far more reliably than post-process rework.
An anodized coating that looks flawless can still hide a defect that compromises the part underneath. Discoloration, powdery surfaces, poor adhesion, and inconsistent thickness are not just cosmetic issues in aerospace; they signal a coating that may not deliver the corrosion resistance or wear protection the component depends on. Catching these defects before they reach final assembly requires knowing what causes them and how to inspect for them.
Valence Surface Technologies, the world’s largest independent aerospace surface finishing company, applies strict process controls and inspection protocols across every anodizing program to prevent these defects from ever reaching a customer.
In this piece, we’ll cover the most common anodized aerospace defects, what causes them, how coating performance and compliance are affected, the inspection methods that catch them, and the process controls that prevent them.
What Are The Most Common Anodized Aerospace Defects?
Anodizing defects fall into two broad groups: cosmetic flaws that signal deeper process problems, and structural flaws that directly threaten part function.
Burning and Overheating Marks
Burning appears as dark, powdery, or rough patches, often where high current density concentrates at edges or contact points. It destroys the oxide structure, creating weak, non-protective areas.
Pitting and Localized Attack
Pitting appears as small cavities or clusters of corrosion, often caused by chloride contamination or dissolved contaminants during pretreatment or in the bath. These pits become corrosion initiation sites in service.
Non-Uniform Coating and Color Variation
Streaking, color mismatch, and uneven thickness indicate inconsistent racking, uneven current distribution, or alloy variation. In dyed coatings, this also fails cosmetic acceptance criteria.
Oxide Bloom and Poor Seal
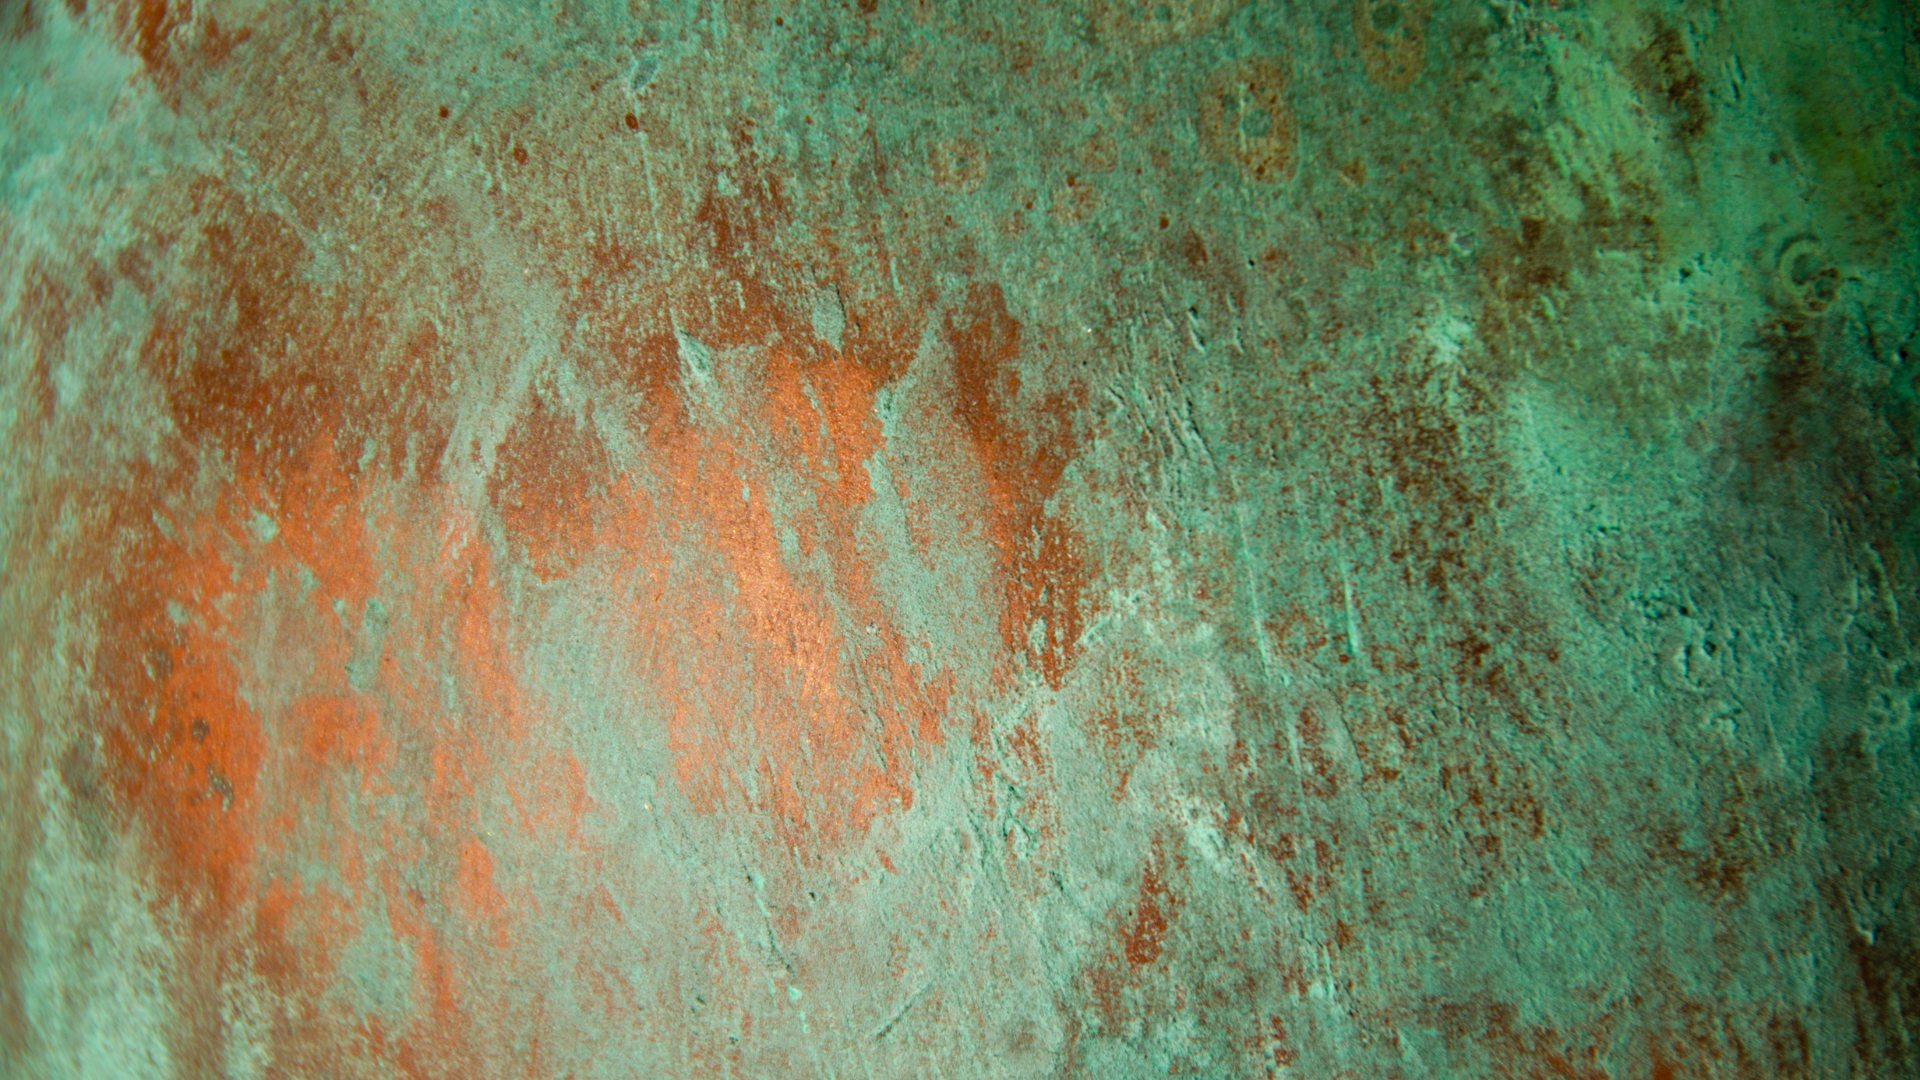
A powdery white residue or smudge can indicate inadequate sealing, contamination of the sealing, residual chemicals, or post-process corrosion products; these conditions may leave the coating more porous or less corrosion-resistant.
What Causes Anodizing Defects On Aerospace Aluminum Parts?
Most defects trace to a handful of controllable variables that fall outside their process window.
Inadequate Surface Preparation
Residual oils, oxides, or smut from cleaning and etching prevent uniform oxide growth, producing adhesion failures, stains, and inconsistent thickness.
Bath Chemistry Imbalance
Incorrect acid concentration, dissolved aluminum buildup, or chloride contamination alters oxide formation, driving pitting, softness, or dusty coatings.
Electrical and Racking Faults
Poor rack contact, uneven current density, or voltage spikes cause burning at contact points and thinning of the coating elsewhere.
Alloy and Temper Variation
Copper- and silicon-rich alloys anodize unevenly, producing darker coatings and localized defects that lower-alloy or high-purity aluminum grades are less prone to.
How Anodized Aerospace Defects Affect Coating Performance And Compliance
Defects don’t just look wrong; they undermine the corrosion protection, durability, and traceability that aerospace parts depend on.
Reduced Corrosion Resistance
Porous, unsealed, or thin coatings fail salt-spray testing, exposing bare aluminum to corrosive environments.
Compromised Fatigue Life
Pitting and burning create stress concentrations that shorten fatigue life on structural components.
Certification and Audit Risk
Out-of-spec coatings fail acceptance testing, trigger nonconformance reports, and jeopardize compliance with customer and industry specifications.
Inspection Methods Used To Detect Anodizing Defects
Reliable detection uses layered inspection, since no single test catches every defect type.
Visual and Dye Verification
Trained inspectors identify burning, staining, bloom, and color variation against defined acceptance criteria.
Coating Thickness and Weight Measurement
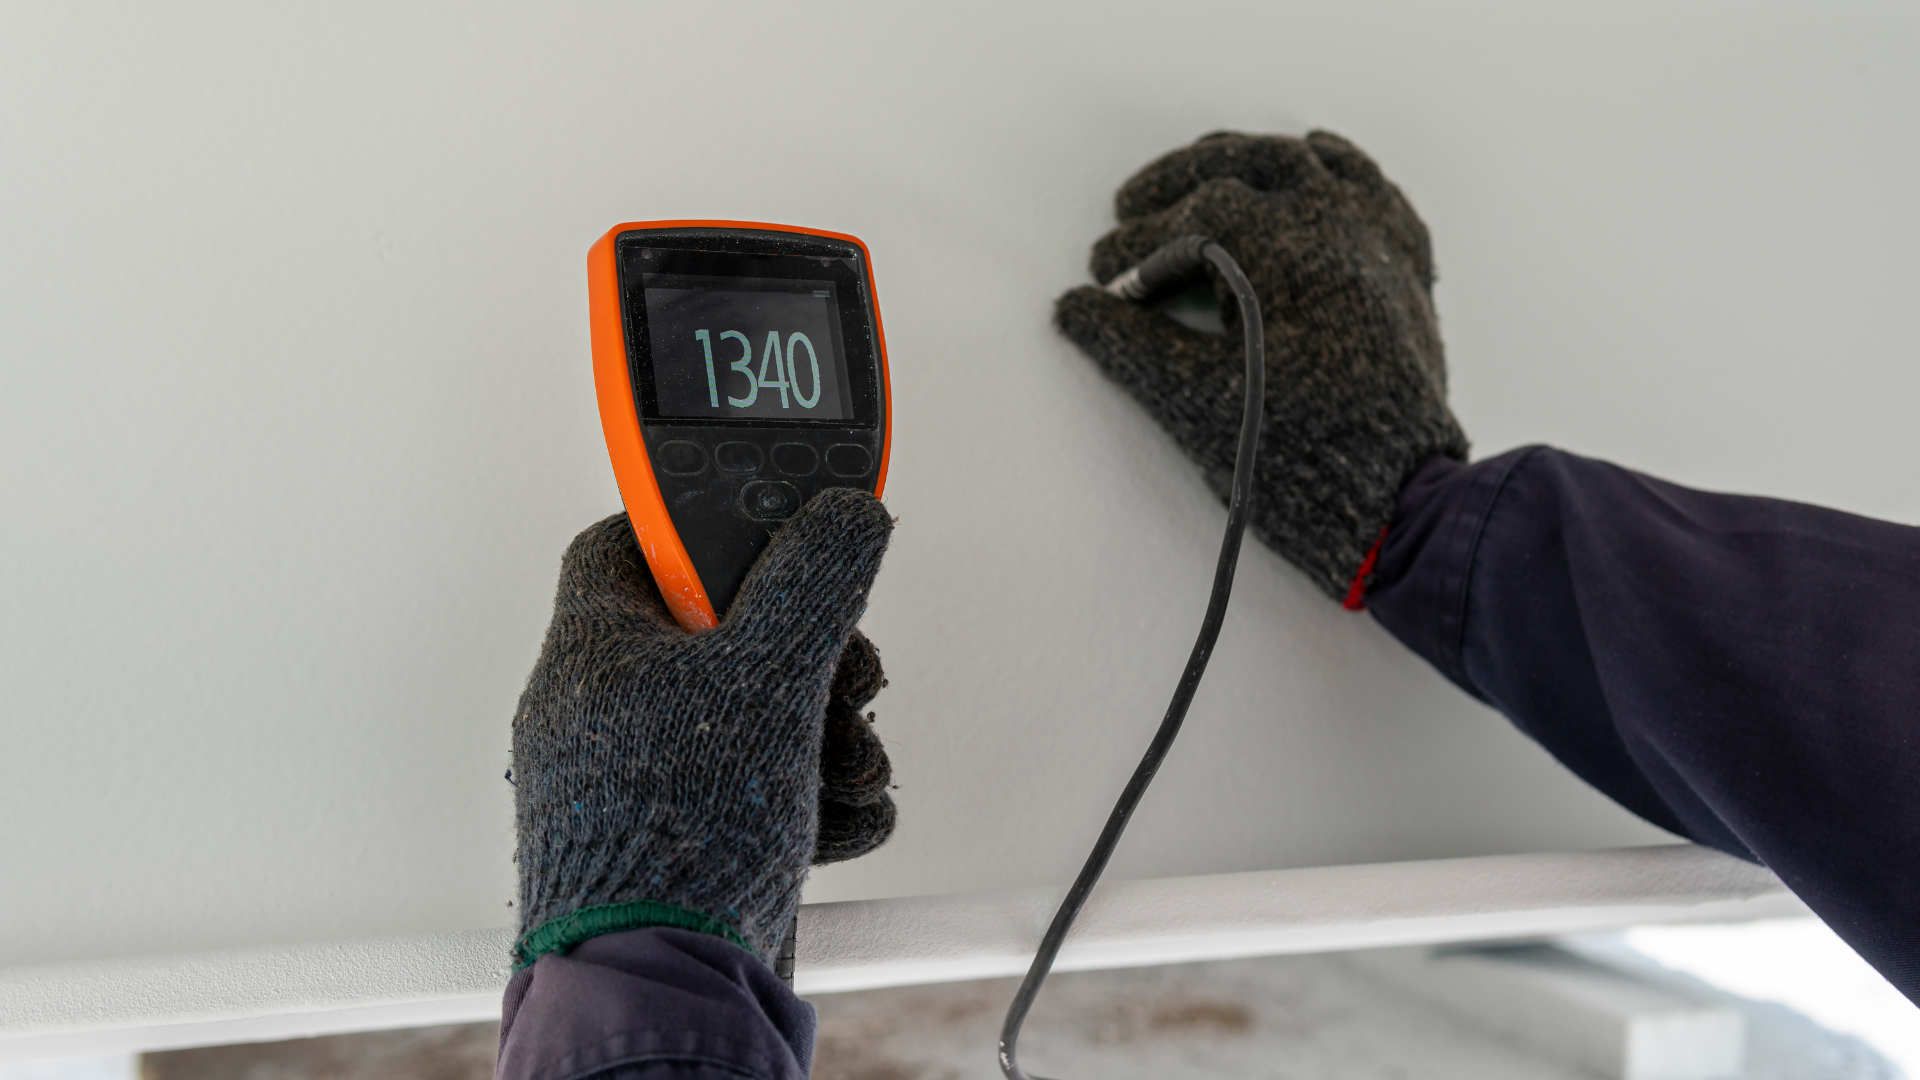
Eddy-current gauges and coating-weight tests confirm the anodic layer meets specification.
Seal Quality and Corrosion Testing
Dye-stain seal tests and salt-spray exposure evaluate sealing integrity and corrosion resistance before parts ship.
Anodizing Defects Prevention: Best Practices For Process Control
Preventing anodizing defects starts with tight process control at every stage, from surface preparation through final seal. The following best practices reduce defect risk on aerospace aluminum components:
- Consistent Surface Preparation: Thorough cleaning, degreasing, and etching remove contaminants, oils, and residual oxides that cause uneven anodic film formation and adhesion failures.
- Bath Chemistry Monitoring: Regular analysis of acid concentration, dissolved aluminum content, and contaminant levels prevents inconsistent oxide growth and discoloration.
- Temperature Control: Maintaining bath temperature within specified ranges prevents soft, porous coatings on the low end and burning or excessive dissolution on the high end.
- Current Density Management: Controlled current density ensures uniform oxide layer thickness across complex part geometries, avoiding thin spots or excessive buildup.
- Rack and Fixture Design: Proper racking prevents contact marks, uneven current distribution, and masking failures, leading to inconsistent coating coverage.
- Seal Process Verification: Confirming proper sealing, whether hot water, nickel acetate, or cold seal, closes the porous oxide structure and locks in corrosion resistance.
- Routine Equipment Calibration: Regular calibration of rectifiers, temperature controls, and timers ensures process parameters remain accurate and repeatable across every lot.
Consistent application of these practices, backed by documented process controls and quality verification, is what separates anodizing operations that meet aerospace specifications from those that generate costly nonconformances.
How Aerospace Anodizing Quality Standards Address Common Defects
Aerospace anodizing quality standards exist to convert defect prevention into repeatable, auditable requirements.
Specification-Driven Acceptance Criteria
Industry and OEM specifications define coating thickness, seal quality, and corrosion performance thresholds that parts must meet.
Documented Process Traceability
Recorded bath data, inspection results, and lot traceability tie every part back to a controlled process.
Approvals and Audit Readiness
Maintaining industry and customer approvals requires ongoing conformance, keeping providers accountable to defect-prevention standards.
How Valence Prevents Anodized Aerospace Defects Across Every Program
We treat anodizing quality as a supply chain problem, not just a shop-floor one. Our full range of services is built around preventing defects before they become program risks.
One Standard Across Every Site
We run all 12 facilities on the Valence Standard, a unified Quality Management System that keeps compliance and acceptance criteria consistent, wherever your parts are processed. Explore our valence surface tech locations to see how this standard is applied across our entire network.
Integrated Finishing Under One Roof
By combining anodizing with non-destructive testing, plating, and coatings, we eliminate the supplier handoffs where defects hide and accountability disappears. Where corrosion protection is critical, we also apply passivation of stainless steel as part of a complete, integrated finishing solution.
Investment That Keeps Us Rate-Ready
We continuously invest in process controls, environmental systems, and workforce, so quality holds as your volumes scale.
Final Thoughts
Anodized aerospace defects are preventable when surface prep, bath chemistry, and process parameters stay under disciplined control, and when inspection catches problems before assembly. The providers that prevent defects consistently are the ones running unified standards across every program. That’s the model we’ve built Valence around, so your parts arrive compliant, durable, and on time.
Frequently Asked Questions About Common Defects In Anodized Aerospace Parts: Causes, Inspection Methods, And Prevention
What causes white corrosion and oxide bloom on anodized surfaces?
White corrosion and oxide bloom can result from inadequate or contaminated sealing, which leaves the coating more porous and prone to a powdery residue when exposed to moisture.
How do pitting and localized corrosion develop during the anodizing process?
Pitting develops when chloride contamination or dissolved impurities attack the aluminum during pretreatment or in the anodizing bath, creating small cavities that become corrosion sites.
What inspection methods are used to detect anodizing defects in aerospace components?
Visual inspection, coating thickness and weight measurement, seal quality tests, and salt-spray corrosion testing are used together to catch defects before parts ship.
How does surface preparation affect the quality of anodized aerospace parts?
Surface preparation determines coating uniformity—residual oils, oxides, or smut cause adhesion failures, stains, and inconsistent thickness.
What role does bath chemistry play in preventing anodizing defects?
Bath chemistry controls oxide formation, so correct acid concentration, low contamination, and stable dissolved aluminum levels prevent pitting, softness, and dusty coatings.
How can temperature and timing variables impact anodizing quality?
Temperature and immersion time govern coating growth, too high or too long causes burning and soft coatings, while too low or too short leaves the layer thin and under-protective.